
W Nashville 5*

Main amenities

  • Paid Wi-Fi

  • 24-hour services

  • Swimming Pool

  • Fitness/Gym

  • On-site Dining

  • Meeting facilities

  • Wheelchair access

  • Air conditioning

  • Pets

Location

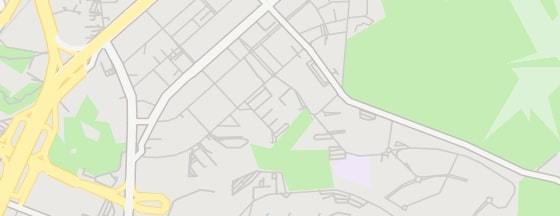
    The 5-star W Nashville hotel is located near the shopping district of Nashville, approximately 5 minutes by foot from Sambuca. Boasting a location within a few blocks of Frist Art Museum, the hotel includes 351 rooms and a swimming pool.

    The historic Catholic St. Mary of the Seven Sorrows Parish is 1.2 miles from this Nashville hotel, while the private research Vanderbilt University is nestled 1.4 miles away. The American music RCA Studio B is also located in proximity to the smoke-free W Nashville. No matter the religion, travelers prefer to visit Christ Church Cathedral, a popular place of worship located around 10 minutes by foot from the property. 8th Avenue South & Demonbreun Street Northbound bus stop is located not far from the hotel.

    A mini fridge bar, coffee and tea making facilities along with a flat-screen TV with satellite channels are provided in each of the allergy-friendly rooms at the W Nashville. Bathrooms include a walk-in shower and a separate toilet, along with hair dryers and bath sheets. The rooms also look out over the urban.

    A vegetarian breakfast is offered to guests daily. Zaytinya by Jose Andres and Mar restaurants offer a wide variety of cuisines onsite, including Mediterranean as well as seafood. W Nashville hotel invites guests to the poolside bar to relax with a drink and enjoy skyline views.

    Important information

    Check-in: from 16:00 until 23:59
    Check-out: until 11:00

    Room Options at W Nashville

    A mini fridge bar, coffee and tea making facilities along with a flat-screen TV with satellite channels are provided in each of the allergy-friendly rooms at the W Nashville. Bathrooms include a walk-in shower and a separate toilet, along with hair dryers and bath sheets. The rooms also look out over the urban.

    Check-in
    Check-out
    Guests
    2 guests

    Adults:

    2

    Children:

    0
    W Nashville Facilities photo W Nashville Amenities photo The photo shows a modern bathroom with a focus on a dark green tiled wall. The tiles are small, rectangular, and arranged in a grid pattern, creating a textured backdrop. The wall extends from the floor up to a height just below the ceiling.

To the W Nashville Room photo W Nashville Macro Details photo The photo shows a vibrant and eclectic piece of artwork displayed above a bed. The artwork is a rectangular tapestry or framed print with a retro, almost psychedelic feel. It depicts a scene with a woman playing a brown acoustic guitar and a wolf-lik W Nashville Room photo W Nashville Facilities photo The photo shows a modern, well-lit corner of a room, likely a hotel room or a stylish study. The main elements are a compact bar unit and a desk with a chair.

To the left, a small, square bar unit with a gold frame stands against a dark gray wall. T W Nashville Room photo
    Standard King1 King

    Size: 35 m²

    Bed type: 1 King-size bed

    More info +
    W Nashville Facilities photo W Nashville Amenities photo The photo shows a modern bathroom with a focus on a dark green tiled wall. The tiles are small, rectangular, and arranged in a grid pattern, creating a textured backdrop. The wall extends from the floor up to a height just below the ceiling.

To the W Nashville Facilities photo The photo shows a modern, well-lit corner of a room, likely a hotel room or a stylish study. The main elements are a compact bar unit and a desk with a chair.

To the left, a small, square bar unit with a gold frame stands against a dark gray wall. T W Nashville Room photo This is a bright and modern hotel room featuring two queen-sized beds. The beds are neatly made with crisp white linens and are positioned side-by-side, with a shared headboard. Large windows offer a view of a city skyline with various buildings. 

T
    Standard Queen 2 Queen

    Size: 35 m²

    Bed type: 2 King Size Beds

    More info +
    W Nashville Room photo W Nashville Facilities photo W Nashville Room photo W Nashville Amenities photo The photo shows a modern bathroom with a focus on a dark green tiled wall. The tiles are small, rectangular, and arranged in a grid pattern, creating a textured backdrop. The wall extends from the floor up to a height just below the ceiling.

To the W Nashville Room photo
    Superior King 1 King City View

    Size: 35 m²

    Bed type: 1 King-size bed

    More info +
    W Nashville Facilities photo W Nashville Amenities photo The photo shows a modern bathroom with a focus on a dark green tiled wall. The tiles are small, rectangular, and arranged in a grid pattern, creating a textured backdrop. The wall extends from the floor up to a height just below the ceiling.

To the W Nashville Room photo W Nashville Room photo
    Superior Queen 2 Queen City View

    Size: 35 m²

    Bed type: 2 King Size Beds

    More info +
    W Nashville Room photo W Nashville Room photo W Nashville Room photo W Nashville Room photo
    Superior King 1 King City View

    Size: 71 m²

    Bed type: 1 King-size bed

    More info +
    W Nashville Restaurant photo The photo captures a cozy and modern living space with a stunning city view at twilight. The room features a comfortable, light-grey sectional sofa adorned with deep navy blue throw pillows. A round coffee table with a dark wood base sits in the cent W Nashville Room photo The photo shows a modern hotel suite with a comfortable living area and bedroom. The living area features a large window with a city view, a light gray sofa with blue and orange throw pillows, a dark blue armchair, and a round coffee table with books W Nashville Room photo W Nashville Room photo
    Supreme Suite 1 Bedroom

    Size: 69 m²

    Bed type: 1 King-size bed

    More info +
    W Nashville Room photo W Nashville Facilities photo W Nashville Room photo W Nashville Amenities photo The photo shows a modern bathroom with a focus on a dark green tiled wall. The tiles are small, rectangular, and arranged in a grid pattern, creating a textured backdrop. The wall extends from the floor up to a height just below the ceiling.

To the W Nashville Room photo
    Deluxe King 1 King City View

    Size: 35 m²

    Bed type: 1 King-size bed

    More info +
    W Nashville Facilities photo W Nashville Amenities photo The photo shows a modern bathroom with a focus on a dark green tiled wall. The tiles are small, rectangular, and arranged in a grid pattern, creating a textured backdrop. The wall extends from the floor up to a height just below the ceiling.

To the W Nashville Room photo W Nashville Room photo
    Deluxe Queen 2 Queen City View

    Size: 35 m²

    Bed type: 2 King Size Beds

    More info +
    W Nashville Facilities photo The photo shows a modern and bright bathroom with a clean, minimalist design. The walls are painted a soft white, providing a neutral backdrop. The flooring appears to be a light-colored marble or tile.

The focal point of the image is the vanity are W Nashville Facilities photo W Nashville Macro Details photo The photo shows a vibrant and eclectic piece of artwork displayed above a bed. The artwork is a rectangular tapestry or framed print with a retro, almost psychedelic feel. It depicts a scene with a woman playing a brown acoustic guitar and a wolf-lik W Nashville Room photo
    Studio Suite 1 King

    Size: 46 m²

    Bed type: 1 King-size bed

    More info +
    W Nashville Facilities photo The photo shows a modern and bright bathroom vanity area. The wall is painted a clean white. A sleek, dark brown vanity cabinet with two drawers and open shelving below runs along the wall. On top of the vanity is a light-colored countertop. 

A larg W Nashville Room photo W Nashville Room photo W Nashville Room photo W Nashville Room photo
    Premier Suite 1 King Corner Room

    Size: 52 m²

    Bed type: 1 King-size bed and 1 Sofa bed

    More info +
    W Nashville Facilities photo The photo shows a modern and bright bathroom with a clean, minimalist design. The walls are painted a soft white, providing a neutral backdrop. The flooring appears to be a light-colored marble or tile.

The focal point of the image is the vanity are W Nashville Room photo W Nashville Macro Details photo The photo shows a vibrant and eclectic piece of artwork displayed above a bed. The artwork is a rectangular tapestry or framed print with a retro, almost psychedelic feel. It depicts a scene with a woman playing a brown acoustic guitar and a wolf-lik W Nashville Room photo
    Deluxe Studio Suite 1 King

    Size: 35 m²

    Bed type: 1 King-size bed

    More info +
    W Nashville Interior photo The photo shows a modern bathroom with a sleek, white freestanding bathtub as the focal point. The tub has a rounded, oval shape and sits on a white marble tiled floor. 

Behind the bathtub is a wall covered in large, white marble tiles with grey vei W Nashville Interior photo The photo shows a stylish and modern living area, likely in a high-end hotel or apartment. The room features large floor-to-ceiling windows offering a panoramic view of a cityscape with skyscrapers and a body of water. 

The main seating area consist W Nashville Room photo W Nashville Room photo W Nashville Room photo W Nashville Room photo W Nashville Amenities photo The photo captures a modern and inviting lounge area, likely in a high-rise building, with a breathtaking panoramic view of a city skyline at dusk or twilight. 

The room is dominated by a large, dark green sectional sofa that wraps around a corner, W Nashville Room photo
    W Suite Vice Presidential Suite 1 Bedroom

    Size: 106 m²

    Bed type: 1 King-size bed

    More info +
    W Nashville Room photo W Nashville Amenities photo The photo shows a modern bathroom with a focus on a dark green tiled wall. The tiles are small, rectangular, and arranged in a grid pattern, creating a textured backdrop. The wall extends from the floor up to a height just below the ceiling.

To the W Nashville Room photo W Nashville Macro Details photo The photo shows a vibrant and eclectic piece of artwork displayed above a bed. The artwork is a rectangular tapestry or framed print with a retro, almost psychedelic feel. It depicts a scene with a woman playing a brown acoustic guitar and a wolf-lik W Nashville Room photo
    Studio Suite 1 King City View Adapted Tub Mobility Accessible or Low Floor

    Size: 35 m²

    Bed type: 1 King-size bed

    More info +
    W Nashville Room photo W Nashville Restaurant photo The photo shows a modern and inviting living space with a stunning city view. The room is bathed in a warm, soft light, likely from recessed ceiling lights and a stylish, round chandelier with numerous small lights hanging in the center. 

The main f W Nashville Room photo W Nashville Room photo W Nashville Room photo W Nashville Room photo W Nashville Room photo W Nashville Room photo W Nashville Room photo
    Penthouse Presidential 1 Bedroom

    Size: 167 m²

    Bed type: 1 King-size bed

    More info +
    W Nashville Amenities photo The photo shows a modern bathroom with a focus on a dark green tiled wall. The tiles are small, rectangular, and arranged in a grid pattern, creating a textured backdrop. The wall extends from the floor up to a height just below the ceiling.

To the
    Standard Queen Low Floor or Mobility Accessible Tub

    Size: 35 m²

    Bed type: 2 King Size Beds

    More info +
    W Nashville Amenities photo The photo shows a modern bathroom with a focus on a dark green tiled wall. The tiles are small, rectangular, and arranged in a grid pattern, creating a textured backdrop. The wall extends from the floor up to a height just below the ceiling.

To the W Nashville Facilities photo The photo shows a modern, well-lit corner of a room, likely a hotel room or a stylish study. The main elements are a compact bar unit and a desk with a chair.

To the left, a small, square bar unit with a gold frame stands against a dark gray wall. T W Nashville Room photo W Nashville Room photo
    Standard Queen Low Floor or Hearing Accessible

    Size: 35 m²

    Bed type: 1 King-size bed

    More info +
    W Nashville Restaurant photo The photo captures a cozy and modern living space with a stunning city view at twilight. The room features a comfortable, light-grey sectional sofa adorned with deep navy blue throw pillows. A round coffee table with a dark wood base sits in the cent W Nashville Room photo The photo shows a modern hotel suite with a comfortable living area and bedroom. The living area features a large window with a city view, a light gray sofa with blue and orange throw pillows, a dark blue armchair, and a round coffee table with books W Nashville Room photo W Nashville Room photo
    Supreme Suite 1 Bedroom Hearing Accessible

    Size: 69 m²

    Bed type: 1 King-size bed

    More info +
    W Nashville Interior photo The photo shows a modern bathroom with a sleek, white freestanding bathtub as the focal point. The tub has a rounded, oval shape and sits on a white marble tiled floor. 

Behind the bathtub is a wall covered in large, white marble tiles with grey vei W Nashville Interior photo The photo shows a stylish and modern living area, likely in a high-end hotel or apartment. The room features large floor-to-ceiling windows offering a panoramic view of a cityscape with skyscrapers and a body of water. 

The main seating area consist W Nashville Room photo W Nashville Room photo W Nashville Room photo W Nashville Room photo W Nashville Amenities photo The photo captures a modern and inviting lounge area, likely in a high-rise building, with a breathtaking panoramic view of a city skyline at dusk or twilight. 

The room is dominated by a large, dark green sectional sofa that wraps around a corner, W Nashville Room photo
    W Suite Vice Presidential Suite 1 Bedroom Hearing Accessible

    Size: 106 m²

    Bed type: 1 King-size bed

    More info +
    W Nashville Amenities photo The photo shows a modern bathroom with a focus on a dark green tiled wall. The tiles are small, rectangular, and arranged in a grid pattern, creating a textured backdrop. The wall extends from the floor up to a height just below the ceiling.

To the W Nashville Macro Details photo The photo shows a vibrant and eclectic piece of artwork displayed above a bed. The artwork is a rectangular tapestry or framed print with a retro, almost psychedelic feel. It depicts a scene with a woman playing a brown acoustic guitar and a wolf-lik W Nashville Sinks photo The photo shows a modern bathroom with a clean and bright aesthetic. The walls are covered in glossy, vertical green tiles, creating a vibrant and textured backdrop. 

A sleek, white rectangular sink sits on a wooden vanity with a warm, light-colored W Nashville Facilities photo The photo shows a modern, well-lit corner of a room, likely a hotel room or a stylish study. The main elements are a compact bar unit and a desk with a chair.

To the left, a small, square bar unit with a gold frame stands against a dark gray wall. T W Nashville Room photo This is a bright and modern hotel room featuring two queen-sized beds. The beds are neatly made with crisp white linens and are positioned side-by-side, with a shared headboard. Large windows offer a view of a city skyline with various buildings. 

T W Nashville Room photo W Nashville Room photo
    Standard Queen Low Floor or Mobility Accessible Roll Shower

    Size: 35 m²

    Bed type: 2 King Size Beds

    More info +
    W Nashville Room photo W Nashville Room photo W Nashville Amenities photo The photo shows a modern bathroom with a focus on a dark green tiled wall. The tiles are small, rectangular, and arranged in a grid pattern, creating a textured backdrop. The wall extends from the floor up to a height just below the ceiling.

To the W Nashville Room photo
    Superior King 1 King City View High Floor or Mobility Accessible Roll Shower

    Size: 35 m²

    Bed type: 1 King-size bed

    More info +

    Location of W Nashville

    Attractions
    Great restaurants
    Transportation

    Guest reviews of W Nashville

    Here you can find verified reviews our users posted on this website

    No reviews yet :(

    If you stayed at this hotel, share your experience with us, please

    Write a review

    Write a review

    When did you travel?

    Your rating point

    Very bad
    Excellent

    Your details

    Where are you from?
    Thank you! Thank you for taking the time to share your experience. Your review will be published shortly.

    Review has not been sent.

    Please try again.

    Frequently asked questions

    • What are the check-in and check-out hours at the Nashville hotel?
      The Nashville hotel provides a flexible check-in time for its guests, starting from 4 PM and ending at 11.59 PM, with a check-out time by 11 AM.
    • Do the facilities at the W Nashville hotel cater to the requirements of people with disabilities?
      The W Nashville hotel caters to the requirements of guests with disabilities, offering rooms with accessible facilities and wheelchair access.
    Thank you for subscribing
    Currency
    • USD U.S. dollar
    • EUR Euro
    • GBP Pound sterling
    • AUD Australian dollar
    • CAD Canadian dollar
    • BRL Brazilian real
    • CNY Chinese yuan
    • CZK Czech koruna
    • DKK Danish krone
    • HKD Hong Kong dollar
    • ILS Israeli new sheqel
    • JPY Japanese yen
    • MYR Malaysian ringgit
    • NZD New Zealand dollar
    • NOK Norwegian krone
    • PLN Polish zloty
    • RON Romanian leu
    • RUB Russian ruble
    • SAR Saudi riyal
    • SGD Singapore dollar
    • ZAR South African rand
    • KRW South Korean won
    • SEK Swedish krona
    • CHF Swiss franc
    • TRY Turkish lira
    • UAH Ukrainian hryvnia
    • THB Thai baht
    • ARS Argentina, Peso
    Select language
    Check best available rates
    Enter your dates to see prices
    Check-in
    Check-out
    Guests
    2 guests

    Adults:

    2

    Children:

    0
    W Nashville